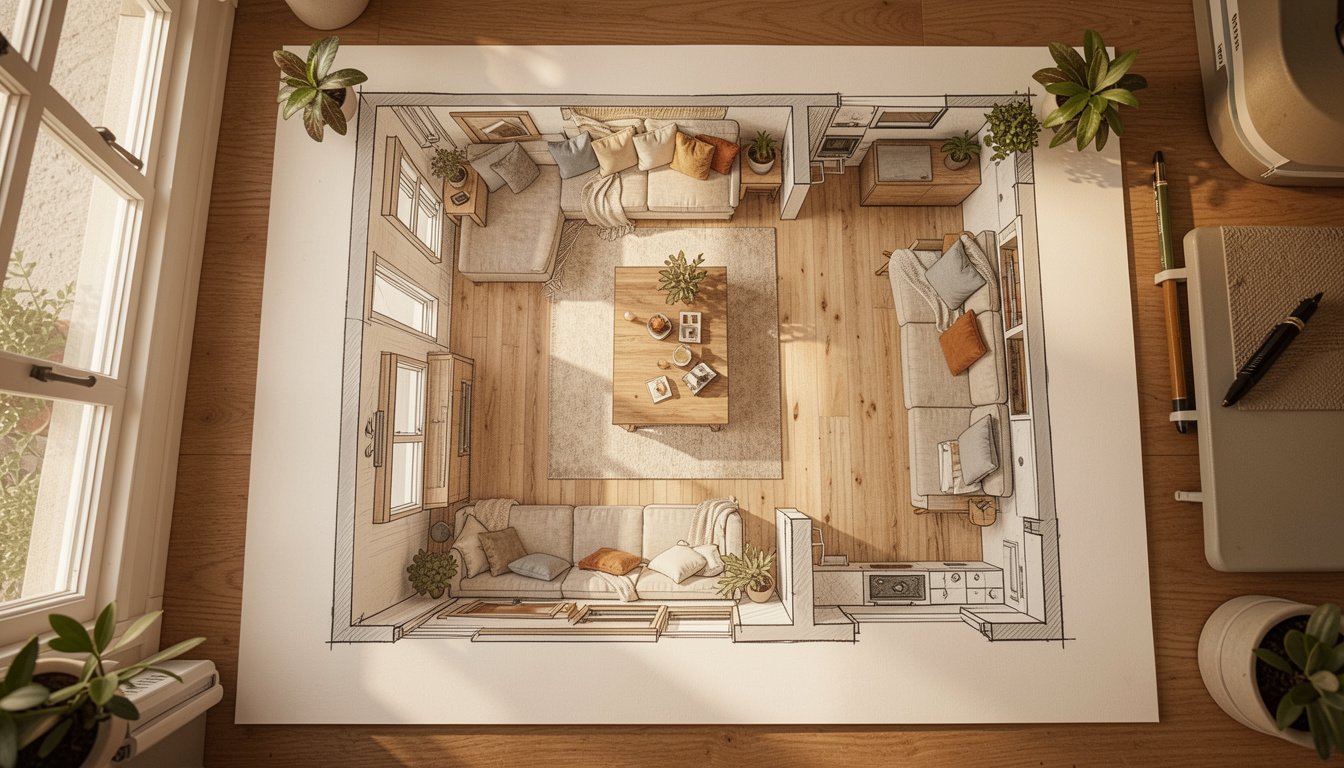
Okay friend, if you have been staring at blank walls and scribbling layouts on napkins, these home design plan ideas are exactly the push you need. I have a soft spot for layout magic – the right plan can make a tiny space feel like it breathes.
I put this together because I once gutted my first apartment and learned how layout choices change daily life, not just aesthetics. I wanted a list that feels practical and cozy, the kind I would text you at midnight when inspiration hits.
Read through these 15 ideas and you will get concrete layout options, real-life notes, and quick tips to adapt each plan to your space.
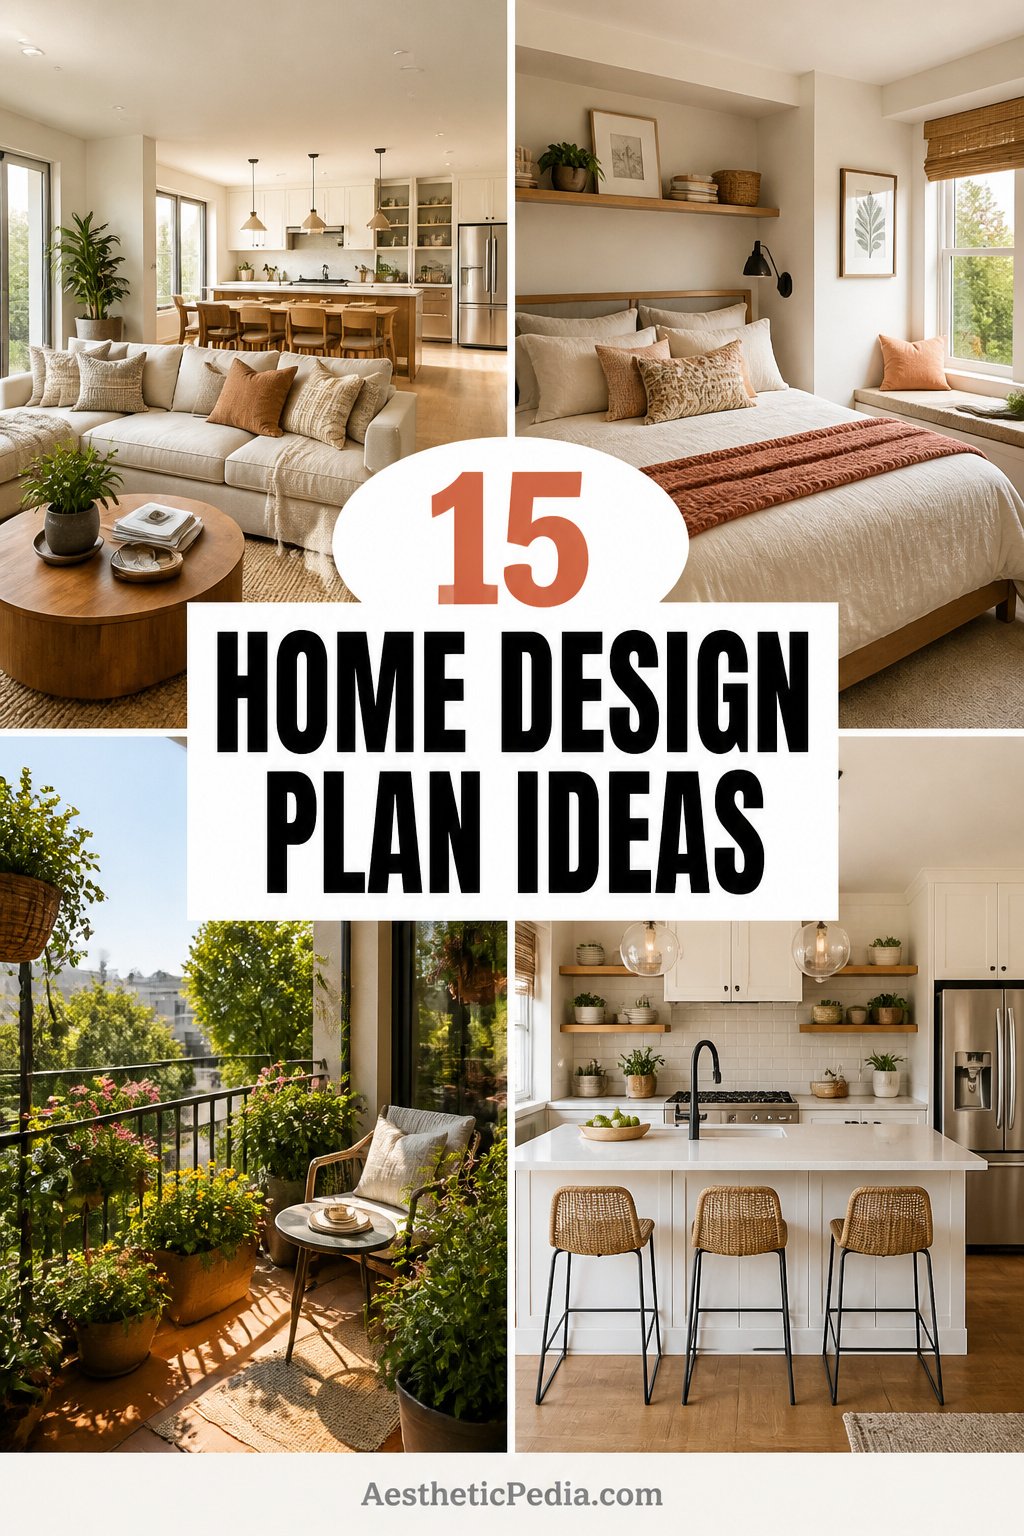
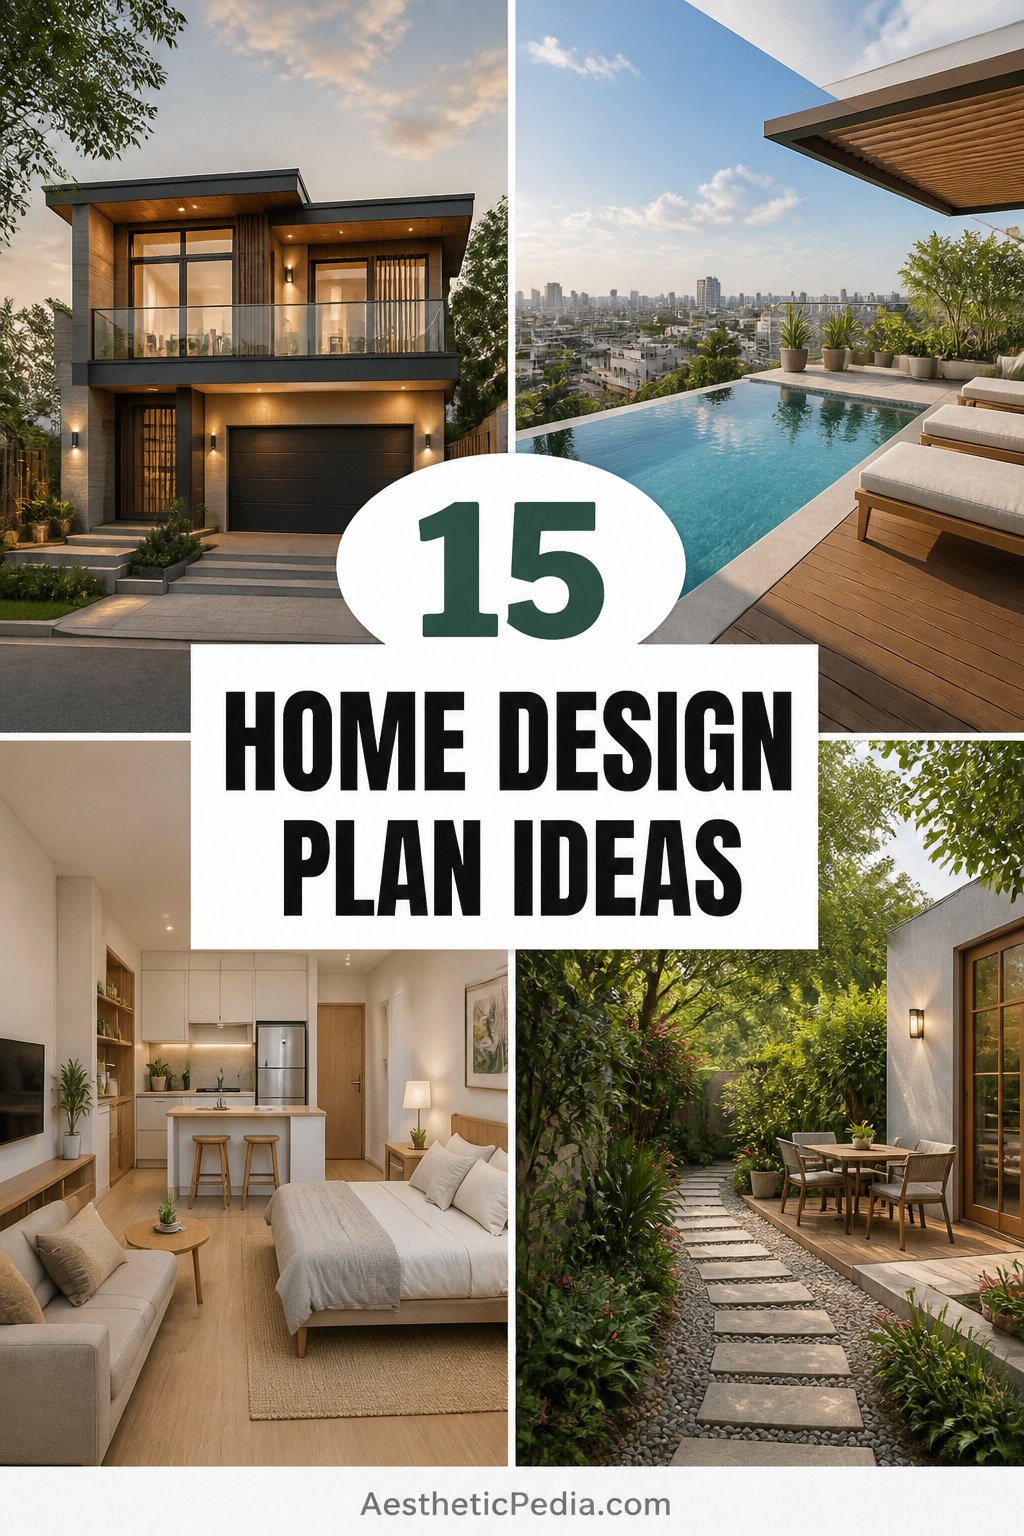
These 15 Home Design Plan Ideas to Inspire Your Next Layout
Open-Plan Living Layout
Open-plan designs keep social zones flowing into each other so light and conversation travel down the whole space. This layout is perfect if you love hosting and want sightlines from kitchen to couch, and you can zone with rugs and furniture. I used a similar layout in my tiny first apartment and suddenly it felt twice as big – just be mindful about storage so it doesn’t look messy.
Spiral Staircase Feature
A spiral staircase can act as sculptural architecture and save floor space compared to a full stair run. It is especially striking in multi-level lofts or compact second floors where you want vertical drama without a bulky footprint. If you are nervous about safety for little ones, consider wider treads and a continuous handrail – I once sketched a spiral into my plans and it instantly became the room’s focal point.
Compact Bathroom Optimization
Small bathrooms reward thoughtful planning – choose a corner sink, wall-hung vanity, and a clear glass shower to visually expand the room. Think vertically for storage with recessed shelves and over-the-toilet cabinets, and pick large tiles to reduce visual clutter. When I redesigned mine, swapping a tub for a precise shower gained me a full storage closet and morning calm that I didn’t expect.
Modern Architect’s Rendering
Rendered plans let you test proportions and materials before construction, which saves headaches and change orders later. Use them to confirm window placements, rooflines, and how indoor rooms connect to outdoor patios. I love studying renderings because they help me imagine lighting at different times of day and avoid awkward shadowed corners.
Family-Friendly Two-Story Plan
Two-story plans separate private and social spaces neatly – bedrooms upstairs, living and dining down, which works great with kids or roommates. An open stair or a landing with windows creates a calming transition between levels. When my cousin built with an open landing, mornings felt less crowded because everyone had a little breathing room.
Rooftop Pool Concept
Rooftop pools and terraces transform a footprint into a lifestyle – perfect for hot climates or urban lots with little yard. Plan structural loads carefully and think about privacy screens and access routes so the area is both beautiful and usable. I once toured a rooftop plan that included a tiny bar and planter wall, and it felt like a private resort right above the city.
Top-Floor Studio Layout
For studios, create distinct zones without building walls – think sleeping alcoves, a narrow dining counter, and a compact workspace. Use tall, open shelving as room dividers so light still filters through each zone. When I lived in a micro studio, positioning the bed on a raised platform added storage underneath and made the whole space feel intentional.
Balcony-Focused Apartment Design
Balconies become extensions of living rooms when the doors align and flooring transitions smoothly from inside to out. Plan for weatherproof seating and vertical planters to make the space useful year-round. If you have a compact balcony, a foldable table and slimline chairs give you morning coffee views without crowding your interior.
Aerial Neighborhood Layout
Stepping back to a site plan helps you understand driveways, orientation, and landscaping impacts on daylight and privacy. This bird’s-eye view is crucial when you want to maximize natural light and buffer noisy streets. I remember reorienting my living room after reviewing a site plan and gaining two hours of golden light I never expected.
Two-Bedroom Efficiency Plan
Two-bedroom plans can be surprisingly flexible – designate one as a guest room, home office, or hobby studio depending on your lifestyle. Stack plumbing for bathrooms and kitchen to lower costs and keep functional adjacency in mind. You can make a small second bedroom feel roomy with built-in storage and a daybed that doubles as seating.
Dual 3D Render Options
Comparing two render options side-by-side helps you choose between finishes, window sizes, and furniture placement. Play with scale in these renders to see how a bigger island or a narrower hall affects flow. I often create two versions for a client and let them live with each concept in mood boards for a week before settling on one.
Cozy Living Room Centerpiece
Anchoring an open plan with a defined living room area – using a rug, sofa placement, and lighting – creates comfort without walls. Consider ceiling fans or pendant lights to visually separate the space from adjacent zones. When my living room was reoriented towards the window, guests naturally gathered there which made hosting easier and more relaxed.
Attached Kitchen-Living Flow
Combining kitchen and living uses an open adjacency to keep cooks included in conversation while preparing meals. An island works hard as prep surface, dining, and a visual divider without closing off the space. Try a lower bar on the island if you want seating that reads separate from the living room area.
Integrated Living Suite
An integrated suite where living and sleeping areas are planned together needs careful scale and storage solutions to prevent clutter. Use sliding doors or curtains to allow flexibility for guests or privacy when needed. I once used a tall wardrobe as a partial divider and it gave me both storage and a believable bedroom boundary in a single gesture.
Floor Plan with Central Parking
Including parking centrally in a plan is useful for multi-unit or tight lots – it changes access patterns and noise considerations. Think about mudroom transitions and storage adjacent to parking so daily comings and goings stay organized. You can add a small drop zone with hooks and a bench to keep the entry tidy and functional.
How to Actually Make This Work For You
Start by measuring your space and making a simple bubble diagram to decide which rooms need to touch each other, then overlay one or two of these plans to see what fits; test furniture placement on paper to confirm circulation paths and sightlines. Next, prioritize three things you cannot compromise on – whether it’s natural light, privacy, or storage – and let those non-negotiables guide finishing choices and structural tweaks. Finally, run your chosen layout by anyone who uses the space daily so you catch tiny annoyances early and avoid costly changes.
How do I pick the right plan for a small apartment?
Answer – Focus on flow, storage, and multiuse furniture first because these solve daily problems, then pick a plan that maximizes light and keeps living areas connected. Try taping furniture footprints on the floor to visualize scale before committing.
Should I hire an architect or use ready-made plans?
Answer – If your project touches structure or zoning you should consult an architect, but ready-made plans are great for cosmetic or small-scale layout changes and can save money. A hybrid approach with a short consult often feels practical and reassuring.
How can I make a plan feel more open without removing walls?
Answer – Use consistent flooring, align sightlines to windows, and use open shelving instead of tall closed pieces to keep the space airy. Strategic lighting also helps define areas without visual barriers.
What common mistakes should I avoid when planning?
Answer – Avoid underestimating circulation space and overcrowding a room with furniture because that kills comfort even if it looks curated in renderings. Also, don’t forget where doors swing and how people naturally move through the room.